
House interiors
House in Tarnów, Night Zone

Interior design project for the night zone of a house in Tarnów
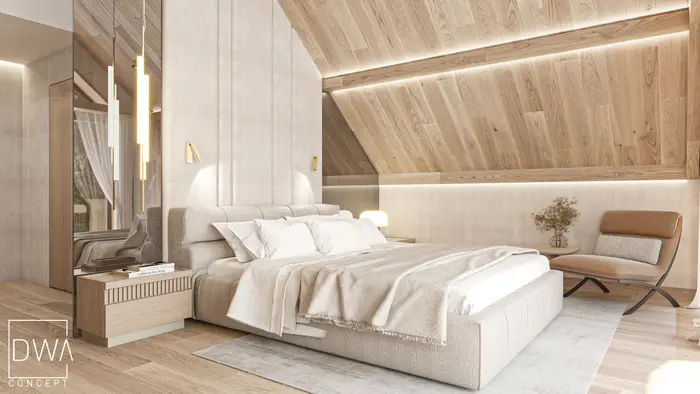
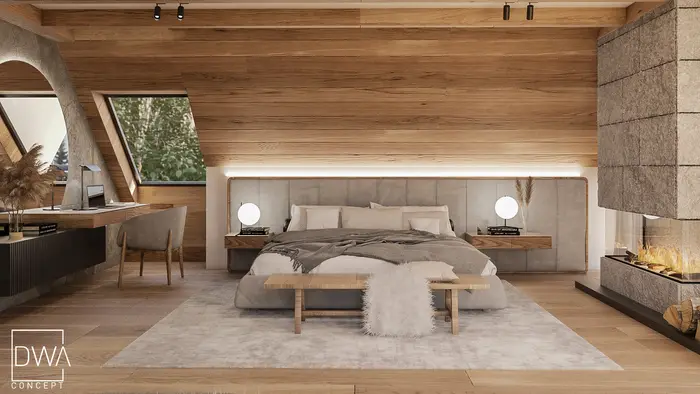
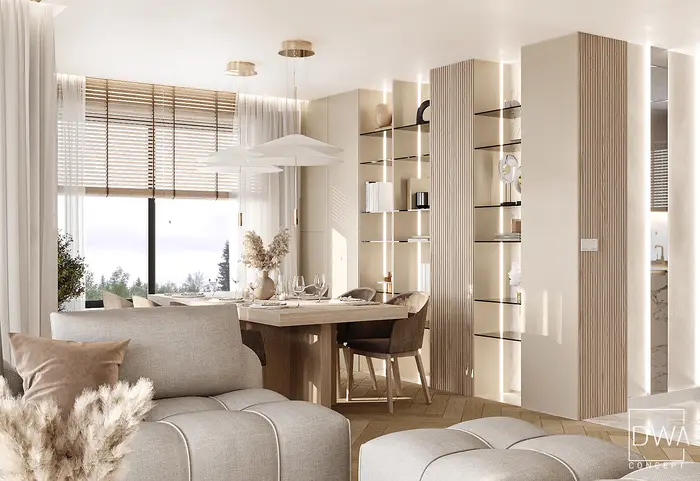
The night zone of this house in Tarnów was designed as a more private, intimate continuation of the representative living area. Bedrooms, wardrobes and bathrooms form a coherent whole, dominated by soft materials, stone, wood and warm light.
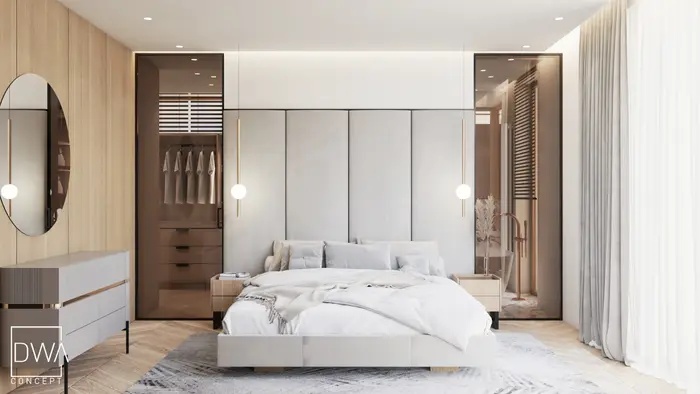
The main bedroom was furnished with a wide, upholstered bed with a soft headboard. Behind it is a wardrobe with mirrored fronts, which optically enlarges the room and reflects light.
Bedroom with a wardrobe and soft lighting
Decorative lighting plays a large role in the bedroom. Pendant lamps on both sides of the bed replace classic bedside lamps and create a more atmospheric mood.
The mirrored surfaces of the wardrobe are paired with wood and upholstered furnishing elements. This keeps the interior elegant without losing its homely character.
Bathroom with a freestanding bathtub
The bathroom was finished with large surfaces of quartz sinter with a marble pattern. A freestanding bathtub is the central element of the room, and a double countertop washbasin with oval mirrors creates a comfortable space for two.
Gold fittings and accessories break up the stone surface, adding subtle elegance to the interior. In the second, attic bathroom, skylights, a bathtub and more decorative gold details appear.
Private night zone of the whole house
The project also includes children's rooms, where functional cabinetry was adapted to the unusual geometry of the attic. One of the rooms features a mezzanine and a distinctive pink swing.
The night zone is part of a comprehensive interior design project for the single-family house in Tarnów, carried out by DWACONCEPT from the design stage through to the finished interior.
See the design and visualisations before completion
House in Tarnów - Night Zone