
House interiors
BEFORE AND AFTER - Holiday Cottage


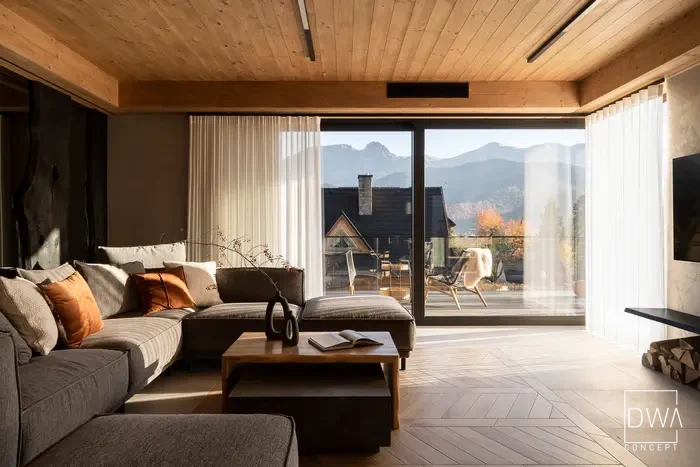
Transformation of a holiday cottage's interior
This project shows the complete transformation of an existing holiday cottage's interior. Rather than building character from scratch, the designer used the existing timber architecture and completely changed the way the space is perceived and used.
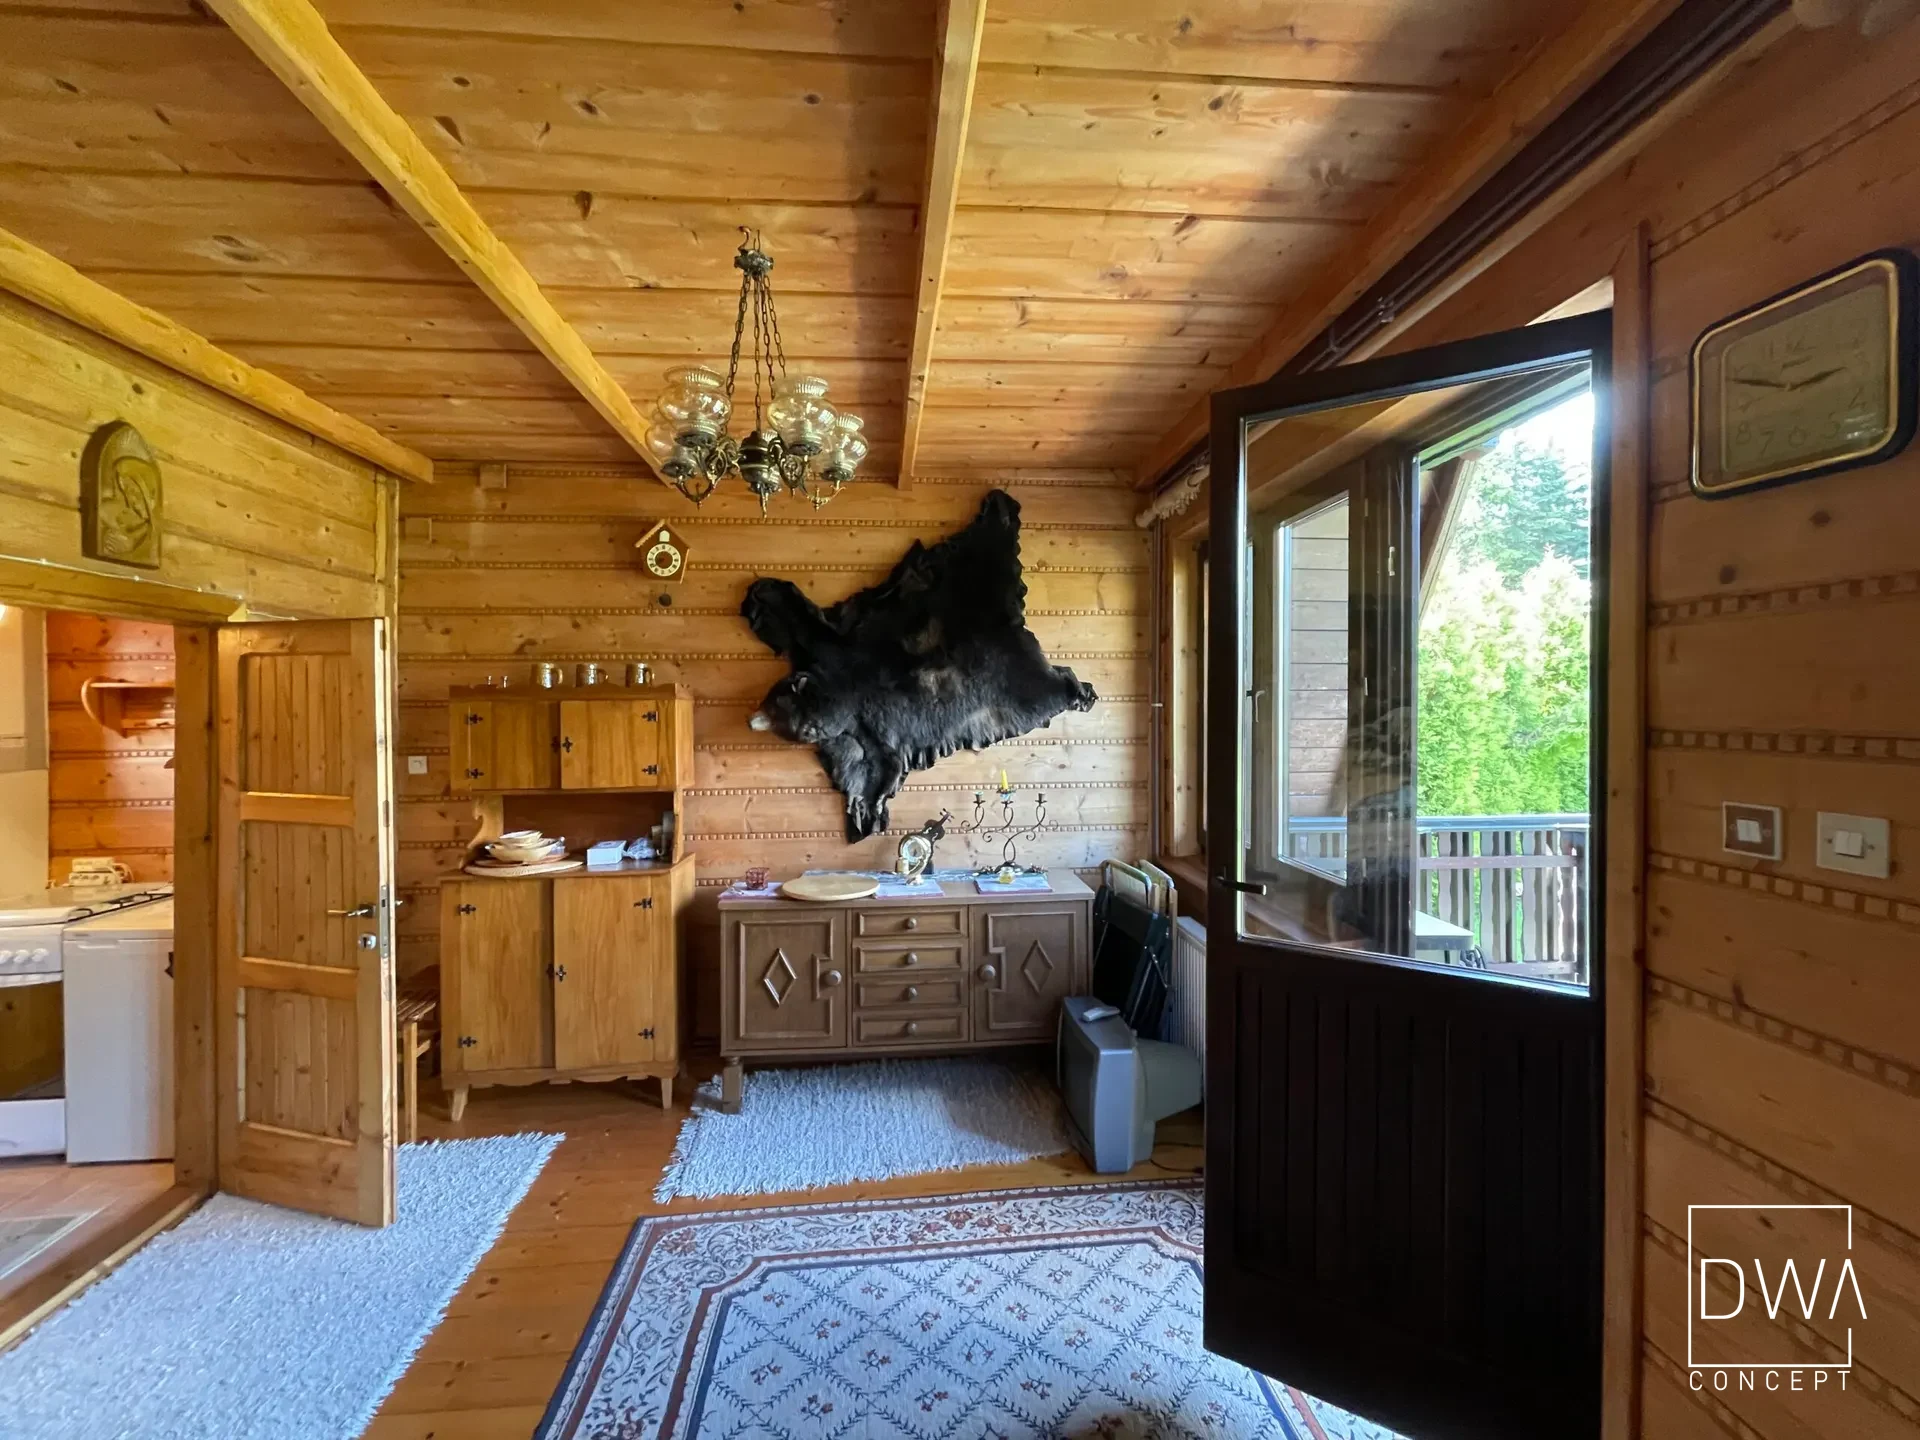
The "before and after" photos show the scale of the transformation — from a dark, traditional interior with heavy furniture and mismatched furnishings to a modern, coherent space inspired by alpine style.
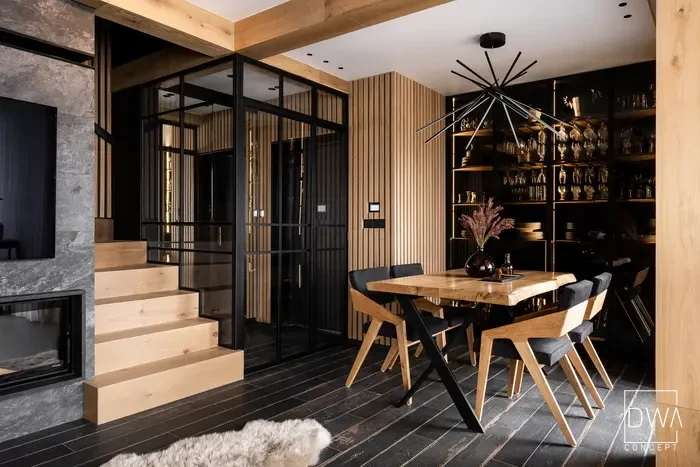
Living room and entrance before and after the renovation
The former living room was opened up and organised. Dark wooden surfaces were paired with black, light wood and natural materials. The ceiling was painted a dark colour, making the timber structure a more striking architectural feature.
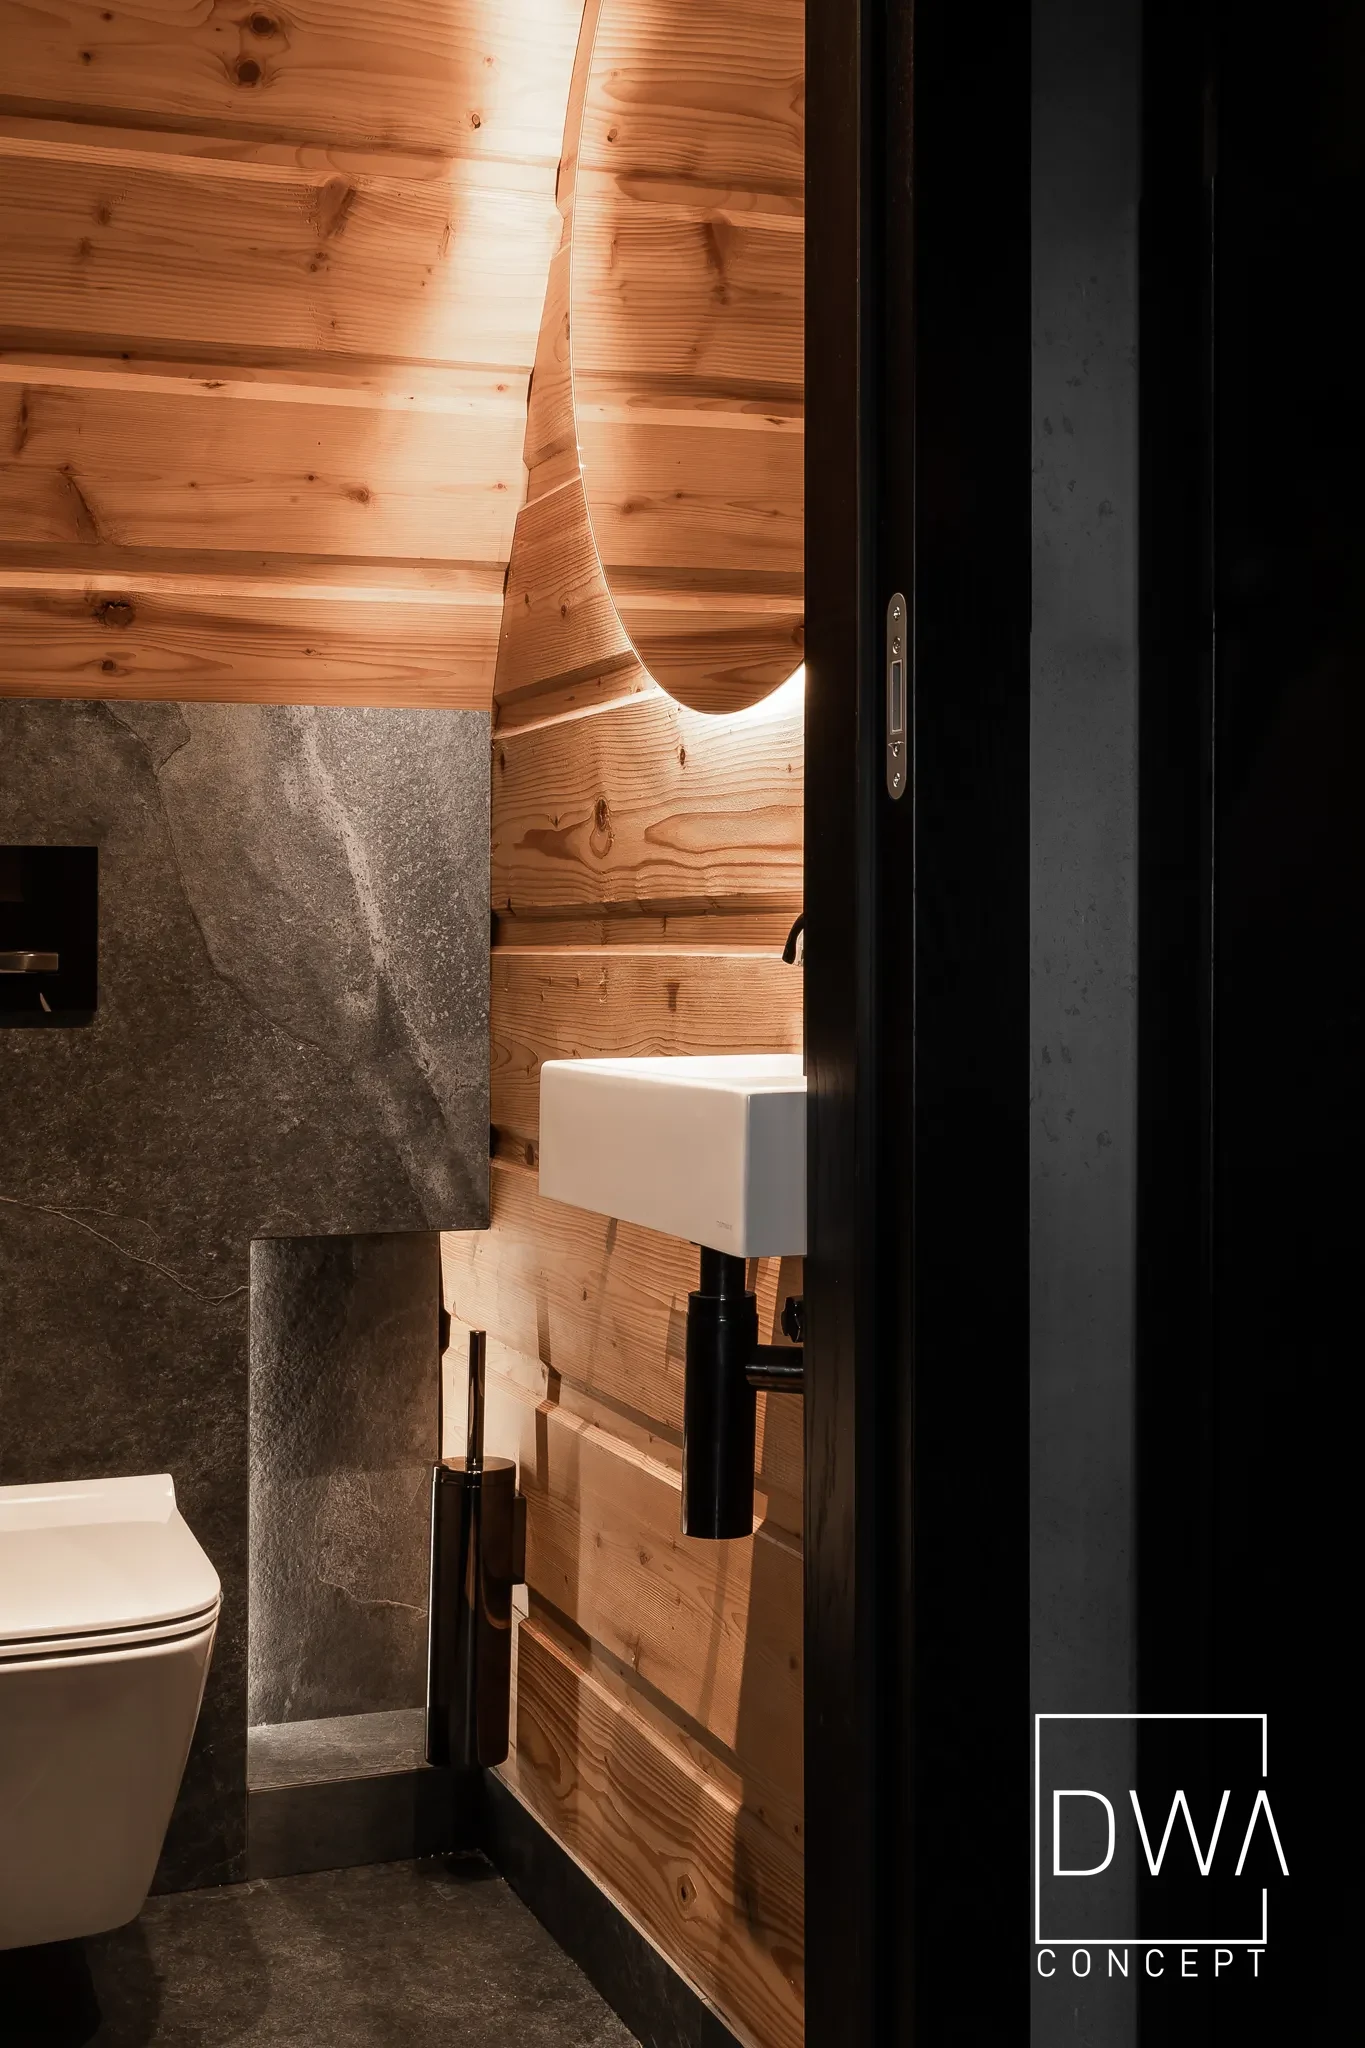
A stone wall with a fireplace, wooden cabinetry and modern furnishings were introduced in the TV area. A round mirror in the dining area further reflects light and visually organises the space.
A modern kitchen in the holiday cottage
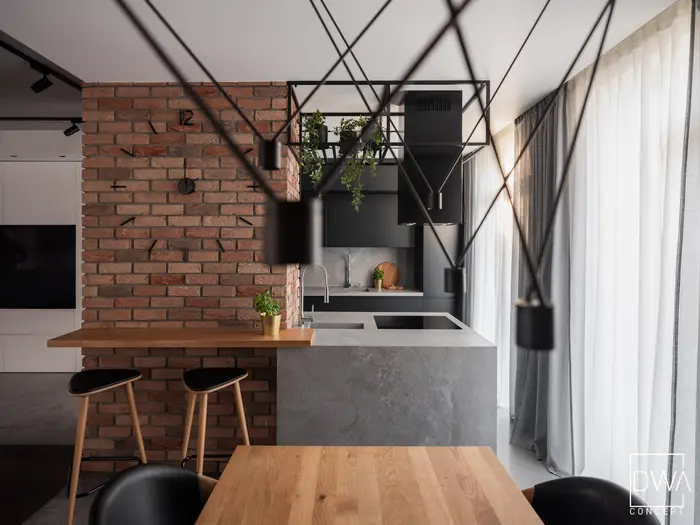
One of the most visible changes is the kitchen. The old, closed and heavy cabinetry was replaced with a contemporary composition of dark fronts and clean lines.
The new kitchen was integrated with the open living area, making meal preparation part of everyday life in the cottage. Dark surfaces were paired with wood and stone, keeping the natural character of the place.
Transformation of the bathroom and bedroom
The bathroom was completely rebuilt. In place of the old, mismatched fittings, a modern space with a shower, a wooden wall and a double washbasin was created.
The bedroom underwent an equally significant change. Two single beds were replaced with one, more representative bed with a black headboard. A round mirror, wooden elements and a calm colour palette create an interior with a distinctly more contemporary character.
Interior design and realisation of the holiday cottage
This is an example of how interior design and a thoughtfully planned transformation of an existing house can completely change its functionality and atmosphere without losing the character of the timber building.
DWACONCEPT designs interiors for single-family houses, apartments and holiday properties, combining existing architecture with new functional and material solutions. This cottage project shows that idea especially clearly — the difference between the "before" and "after" is both part of the project and its best presentation.