
House interiors
House near Kraków — Completed Project
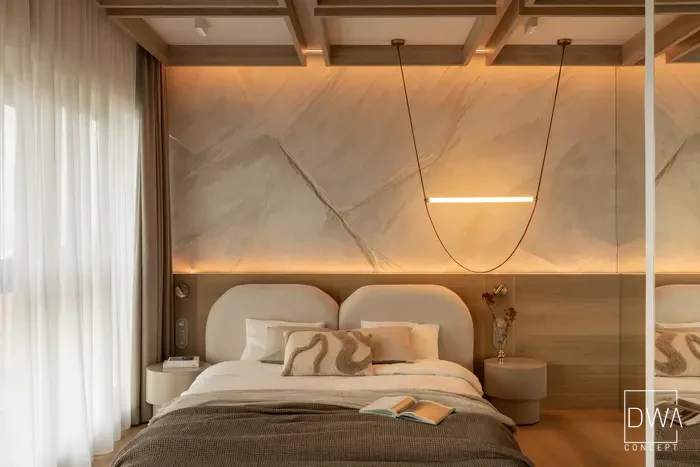

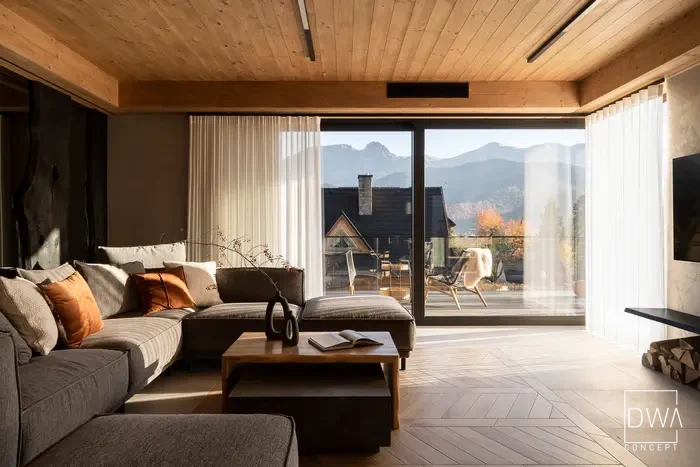

Completed house near Kraków
The interior of this house near Kraków was designed with a decidedly more industrial mood. Brick, concrete, black steel elements and graphite surfaces form a bold, distinctive base, softened by natural wood tones and comfortable furnishings.
The open living area was designed around a tall, partially open interior. Exposed structural elements, black lamps and steel glazing give the space a loft-like character.
Living room with a brick wall
The living room was furnished with a large modular sofa facing the TV. The brick wall forms the main backdrop for the relaxation zone and gives the interior a rawer character.
Black steel shelving and glazing create visually light divisions between the different parts of the house without closing off the open space.
Kitchen with a stone island
The kitchen was designed in a dark colour palette, with black fronts and a large stone island. The island was positioned to connect the kitchen function with the dining area.
Brick, stone, wood and black elements repeat throughout the living area, so even a variety of materials form a coherent composition.
Home office behind a glazed wall
One of the more interesting solutions is a home office separated from the rest of the house by a black steel structure with glazing. It preserves visual contact with the living room while still providing a dedicated workspace.
Realisation of an interior design project for a house near Kraków
This is an example of a comprehensive interior design project for a single-family house, in which a bold, industrial style was combined with the functionality of everyday family life. Brick, concrete, wood, stone and steel build the character of the interior, while comfortable furnishings bring a more homely atmosphere to it.
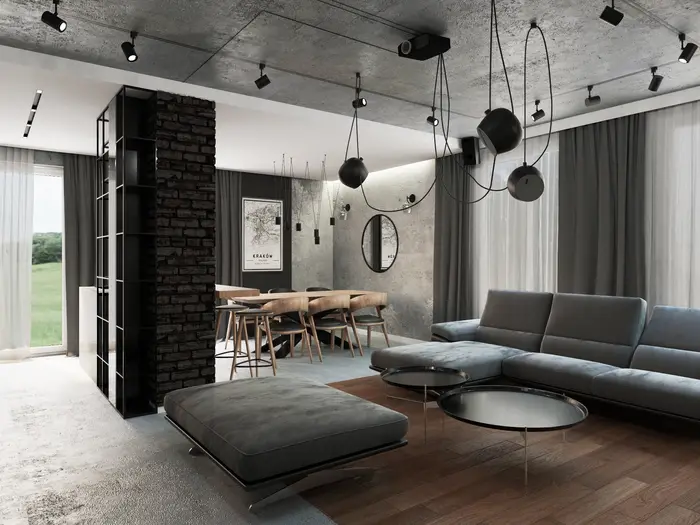
See the design and visualisations before completion
House near Kraków — Interior Design Project