
House interiors
House near Kraków — Interior Design Project
Interior design project for a house near Kraków
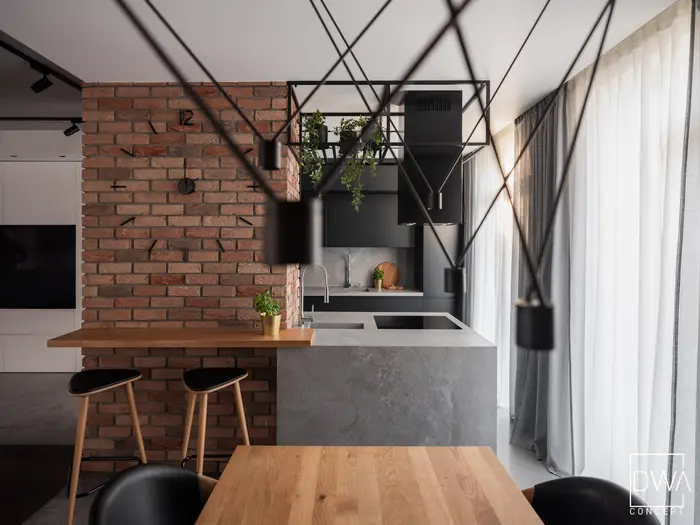
This house near Kraków was designed with an industrial mood, combining the rawness of brick and concrete with natural wood and black details. The open living area has a loft-like character, keeping the living room, dining area and kitchen visually connected.
The tall interior, with a visible timber ceiling and large glazing, gives a sense of spaciousness, and the brick walls give the whole an individual character.
Kitchen with a stone island
The kitchen was designed in a darker colour palette. Black cabinetry was paired with a large stone-finished island and wooden elements in the dining area.
The island is the kitchen's central point and, at the same time, naturally separates it from the living room.
Living room with brick and steel glazing
Brick, concrete and black dominate the living room. Steel glazed structures let individual house functions be separated without losing the open character of the space.
Large, soft sofas and wooden furnishings soften the rawness of the materials and keep the interior cosy.
Home office
The home office was designed as a separate space behind a glazed wall. Dark furniture, brick and concrete echo the style of the living area, so even this more functional part of the house remains part of one coherent design.
Interior design project for a single-family house
This house near Kraków shows how industrial aesthetics can be combined with the functionality of an entire single-family house. The materials used in the living area form a base for the remaining rooms, building a coherent character throughout the interior.
See photos of this project after completion
House near Kraków — Completed Project