
House interiors
House in Nowy Targ — Living Area
Living area of a house in Nowy Targ
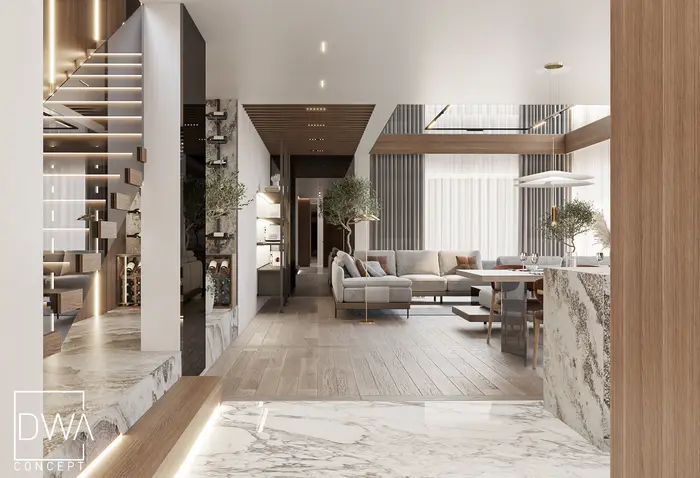
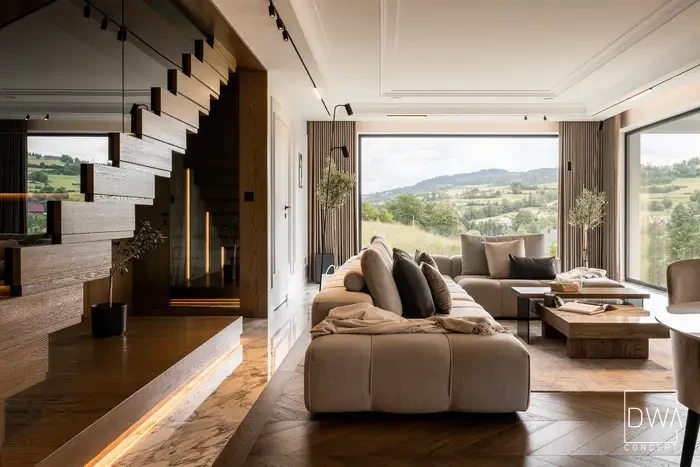
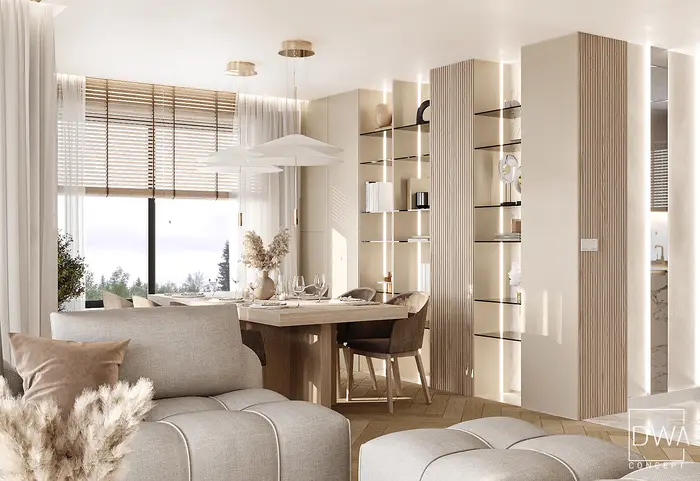
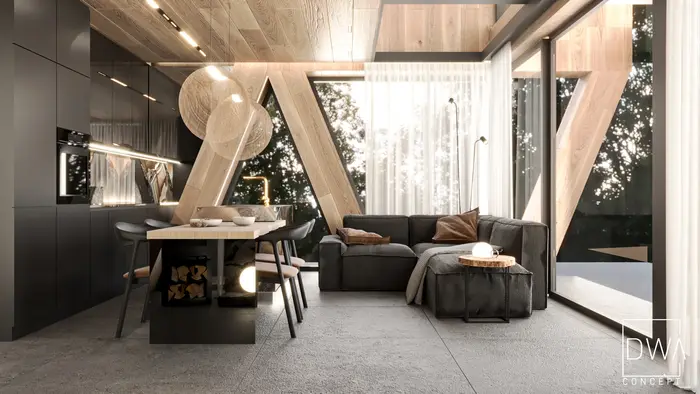
The living area of this house in Nowy Targ was designed in a bright, natural palette dominated by wood, stone, off-whites and soft shades of grey. The interior is calm and elegant, yet very family-friendly and comfortable.
The living room with a fireplace opens onto the dining area and kitchen, creating one large, shared space. The interior's character is built above all by natural materials, soft furniture and large glazing that provides good lighting throughout the rooms.
Living room with a stone fireplace
The fireplace is one of the living room's most important elements. Its stone surround was paired with wooden surfaces and light furnishings, so the rawness of the stone is balanced by the warmth of wood and textiles.
Kitchen with an island
The kitchen was designed as an elegant, bright unit with a large island. Wooden fronts and stone worktops form a coherent composition with the rest of the living area, and gentle lighting highlights the texture of the materials used.
Interior designer in Nowy Targ
The project shows how natural materials and a neutral colour palette can create a modern yet timeless interior. A muted palette, plenty of light and carefully designed cabinetry create a space that is both elegant and very friendly for everyday use.