
House interiors
House in Nowy Targ — Interior Design Project

Interior design project for a house in Nowy Targ
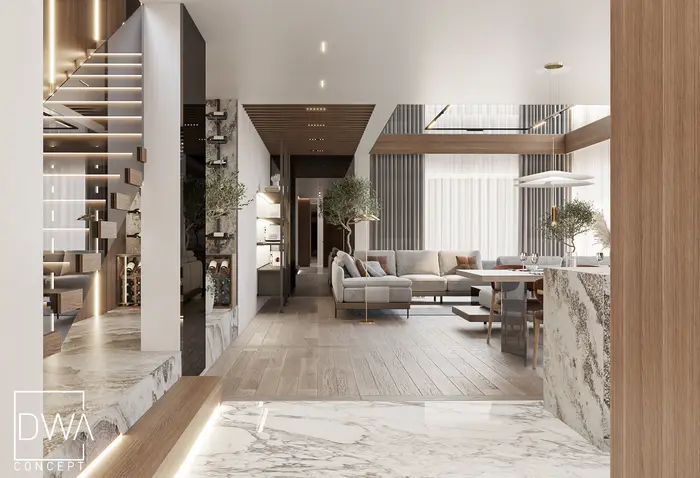
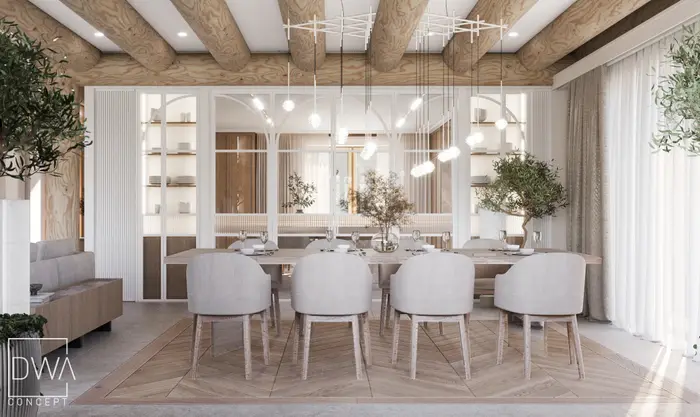
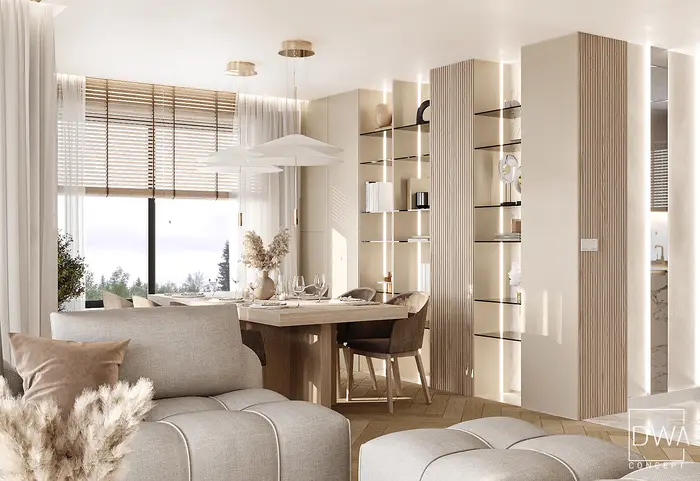
This house in Nowy Targ was designed as a calm, light-filled space where natural materials meet contemporary interior architecture. Wood, stone, soft fabrics and warm light form the foundation of the project, but it's the way they're combined that gives the interior its character.
Large glazing opens the living area onto the garden, and the rhythm of the wooden ceiling elements leads the eye through the living room, dining room and kitchen.
Kitchen with a quartz sinter island
The kitchen was treated as an integral part of the living area. Light wooden cabinetry creates a calm backdrop for a large island finished in quartz sinter with a natural stone pattern.
The island combines a working surface with a spot where the household can gather while meals are being prepared. Its light surface pairs well with the wood and other materials used throughout the living area.
Wood and stone in the house's interior
At the centre of the living room is a fireplace whose stone surround contrasts with the light wood of the cabinetry and the soft forms of the seating area.
Natural materials return in the following rooms. In the bathroom, wood is paired with large stone surfaces, and soft lighting brings out the texture of the materials after dark.
Interior architect Nowy Targ
As an interior architect working in Nowy Targ, DWACONCEPT designs interiors for single-family houses where natural materials, proportion and light create a coherent, timeless character. This house in Nowy Targ is one example of that approach.
DWACONCEPT is an interior architecture studio designing interiors for single-family houses and apartments in the Podhale region, in Zakopane and Nowy Targ. The studio is based in Rabka-Zdrój, and we also work on projects in Kraków and Warsaw.