
Apartments
Apartment in Kraków — Visualisations
Visualisations of an apartment project in Kraków
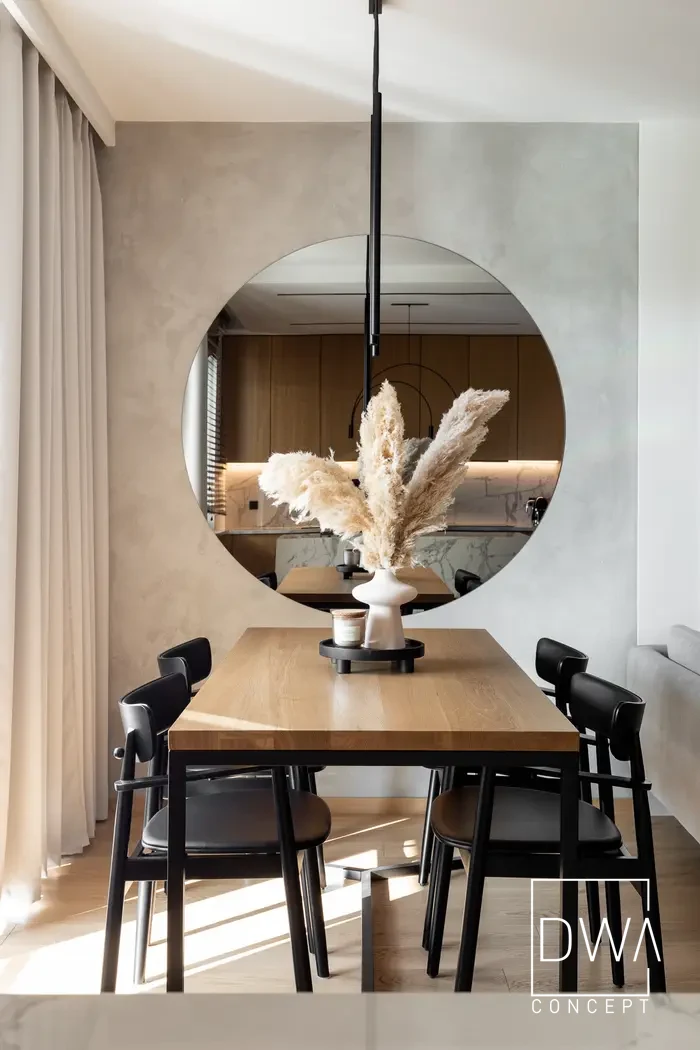
This apartment project in Kraków is based on a combination of bright, neutral surfaces with natural wood, marble and black details. The open living area connects the kitchen, dining area and living room, creating a functional space suited to a contemporary lifestyle.
The interior's character is built mainly by light colours, soft greys and beiges, offset by darker elements and the bold veining of the marble.
Kitchen with a large island
The central element of the living area is a large kitchen island finished in marble. It forms the visual centre of the room and at the same time connects the kitchen with the dining area.
Wooden cabinetry warms up the composition, while black details and glazing give it a more contemporary character.
Bedroom with a walk-in closet behind fluted glass
The bedroom was kept in a light, calm colour palette. The walk-in closet was separated from the bed by a glazed structure with black profiles and fluted glass.
This solution keeps the room visually light while creating a clear functional division.
Bathroom in a marble finish
The bathroom was designed as an elegant, bright space with marble surfaces. Black fittings create a contrast with the light stone, and wooden elements add warmth to the interior.
Interior design project for an apartment in Kraków
The visualisations show a comprehensive concept for the apartment's interior - from the kitchen and living room, through the bedroom and walk-in closet, to the bathroom. Natural materials and a muted colour palette create an elegant base that can stay timeless despite changing trends.
See photos of this project after completion
Apartment in Kraków — Completed Project